

Architectural Design & Planning
Your dream home begins with a well-planned design. At Terra Spectra Spaces, we provide professional Architectural Design & Planning Services in Bangalore that combine creativity, functionality, engineering precision, and Vastu principles. Our experienced architects create homes that are aesthetically appealing, structurally efficient, and tailored to your family’s lifestyle.
Whether you’re building a luxury villa, duplex, independent house, farmhouse, or residential apartment, our architectural team transforms your ideas into practical construction-ready plans while ensuring every inch of your space is utilized efficiently. Terra Spectra already positions Smart Design as a blend of technology, sustainability, and quality, and this service page expands that into a complete architectural offering.
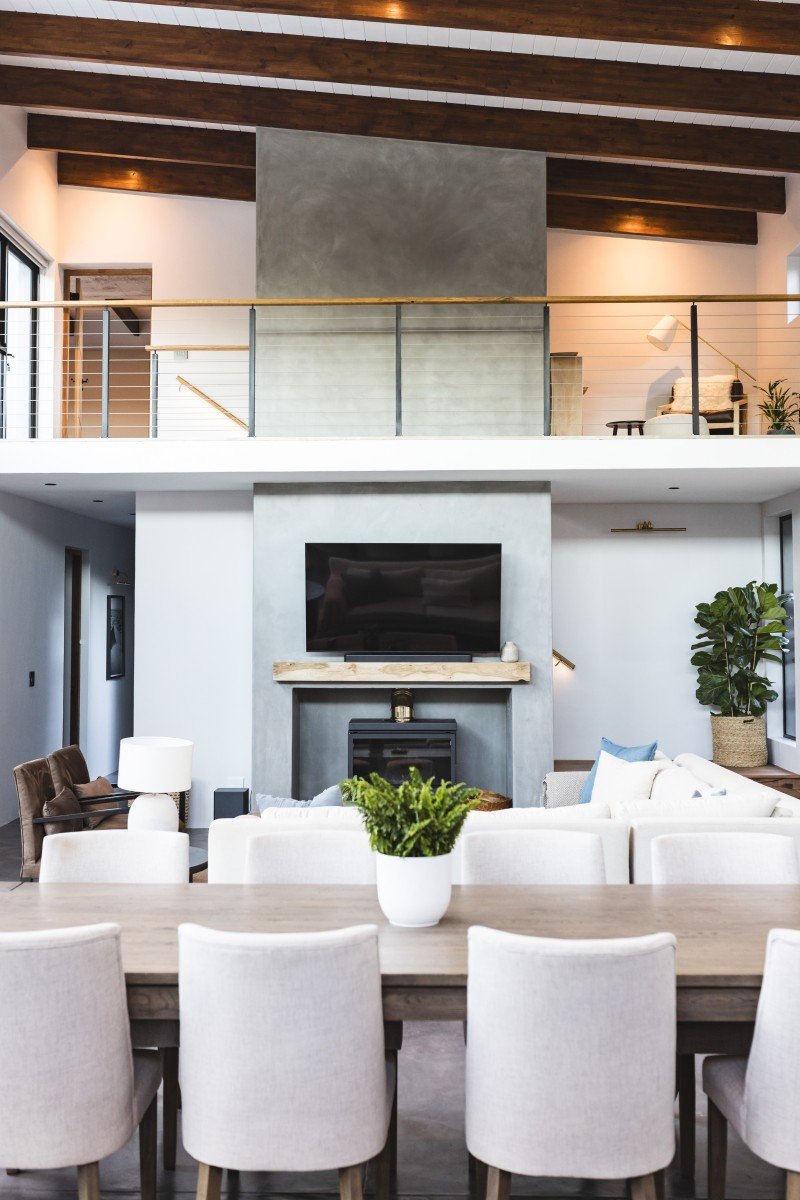
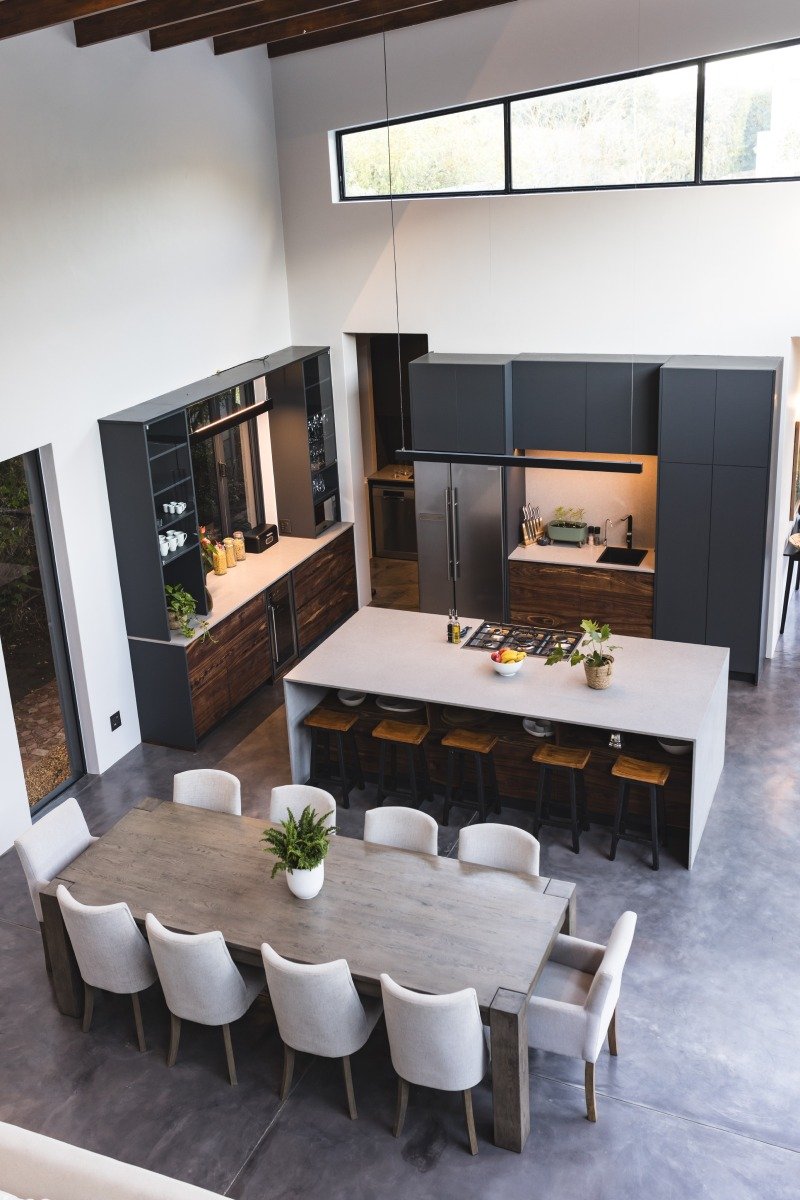
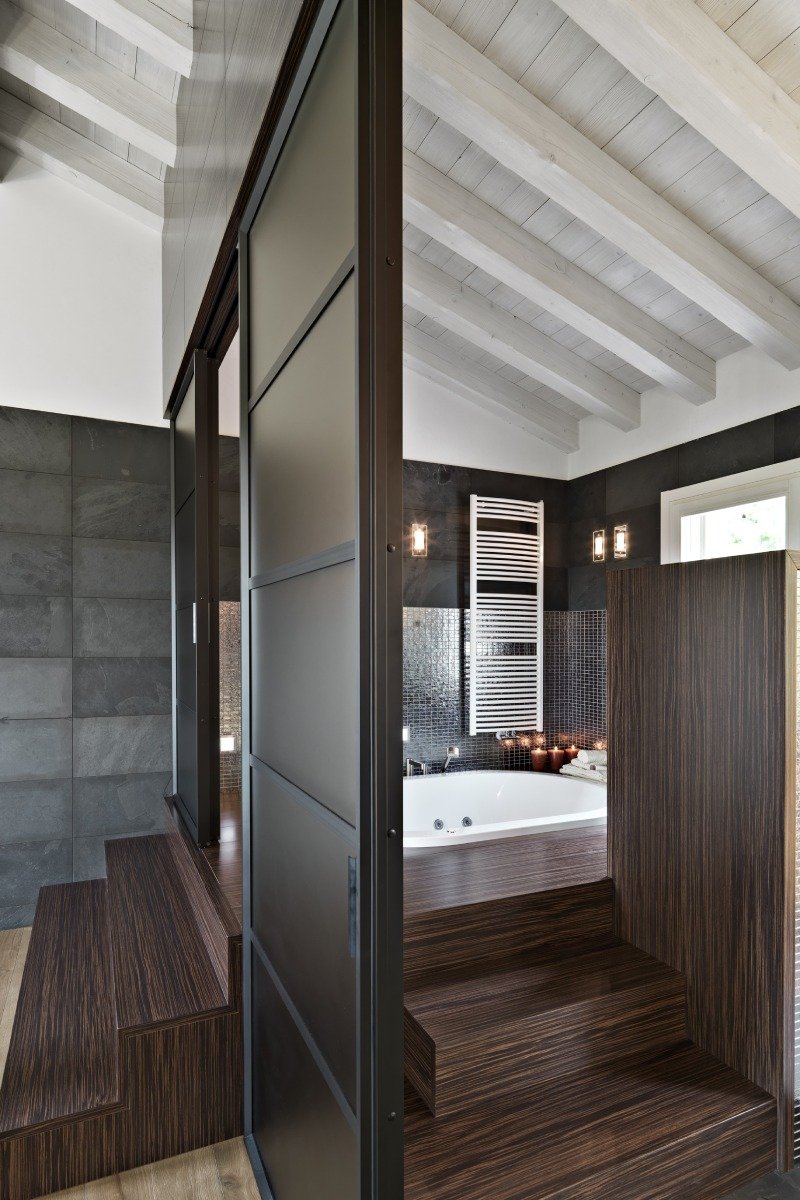
Why Choose Our Architectural Design Services?
Every successful construction project starts with intelligent planning. Our architects focus on:
- Personalized Home Designs
- Modern & Luxury Elevations
- Vastu-Compliant Planning
- Space Optimization
- Natural Lighting & Ventilation
- Structural Coordination
- Construction-Friendly Drawings
- Future Expansion Planning
- Sustainable Design Solutions
- Budget-Oriented Planning
Our objective is not just to design beautiful homes but to create spaces that remain functional, durable, and valuable for decades.
Our Architectural Design & Planning Services
Custom House Design
Every family has different needs. We create customized floor plans based on your lifestyle, plot dimensions, budget, and future requirements.
2D Floor Planning
We prepare accurate architectural floor plans that ensure proper circulation, room sizing, ventilation, and efficient space utilization.
3D Elevation Design
Visualize your dream home before construction begins with premium 3D elevations designed in contemporary, modern, luxury, or traditional styles.
Luxury Villa Design
Our architects specialize in premium villa planning featuring spacious layouts, double-height living areas, premium facades, landscaped surroundings, and smart home integration.
Structural Planning Coordination
Our architectural drawings are developed alongside structural planning to ensure safe, practical, and construction-ready execution.
Vastu-Compliant Architecture
We combine modern architecture with Vastu principles for homeowners who prefer spiritually balanced living spaces.
Building Approval Drawings
We prepare all required architectural drawings needed for plan approvals and construction documentation.
Interior Space Planning
Architecture and interiors go hand in hand. We plan furniture layouts, circulation, storage, lighting, and functional spaces during the design phase itself.
Our Architectural Design Process
1. Site Visit & Requirement Analysis
We understand your plot dimensions, family requirements, lifestyle, and budget.
2. Concept Development
Our architects prepare concept layouts and planning options.
3. Floor Plan Finalization
The most suitable layout is refined according to your feedback.
4. 3D Elevation Design
We create realistic exterior visualizations for better decision-making.
5. Construction Drawings
Detailed architectural drawings are prepared for execution.
6. Construction Support
Our team coordinates with engineers and project managers during execution to ensure the design is implemented correctly.