

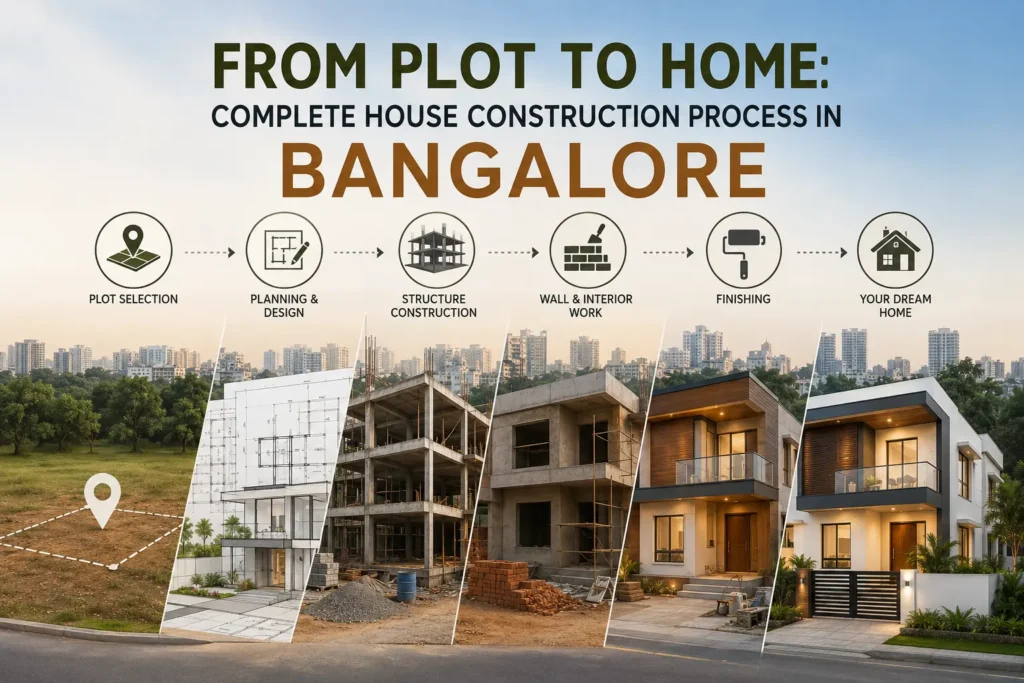
Building a home is more than putting bricks, concrete and steel together. It is a process that starts with an idea and gradually turns an empty plot into a space designed around your lifestyle, comfort and future needs.
For homeowners planning Home Construction in Bangalore, understanding each stage of construction can make the entire journey more organised and predictable. From selecting the right design to handing over the finished home, every step requires proper planning, coordination and execution.
In this guide, we explain the complete house construction process in Bangalore, from your plot to your finished home.
1. Understanding Your Plot and Requirements
Every successful home begins with understanding the site.
Before construction starts, the plot needs to be assessed for factors such as:
Plot dimensions and orientation
Road access and surrounding development
Soil condition
Ground levels and drainage
Local building regulations
Available utilities
Sunlight and ventilation
Future requirements of the family
At this stage, homeowners should also clearly define what they want from their home.
Do you need a compact modern house, a spacious independent home, or a luxury villa?
How many bedrooms will you need? Do you want dedicated spaces for work, entertainment or family gatherings?
A clear brief helps architects and construction teams develop a practical plan from the beginning.
2. Architectural Planning and Design
Once the site and requirements are understood, the next step is architectural planning.
A professional architect develops the layout based on the plot, lifestyle, functional requirements and applicable building regulations.
The design process may include:
Concept development
Floor plans
Elevations
3D visualisation
Space planning
Structural coordination
Electrical and plumbing planning
Landscape planning
For homeowners looking for Architectural Design in Bangalore, this stage is particularly important because a well-planned design can improve space utilisation, natural lighting, ventilation and overall functionality.
At Terra Spectra Spaces, architectural planning can also be integrated with construction and interiors, creating a more coordinated Design & Build Service.
3. Structural Design and Engineering
A beautiful design needs a strong structure behind it.
After the architectural plan is finalised, structural engineers determine the appropriate foundation, columns, beams, slabs and other structural components.
The structural design depends on factors such as:
Soil conditions
Building size
Number of floors
Structural loads
Material specifications
Local construction requirements
Professional Structural Design Services help ensure that the construction is planned with safety, stability and long-term performance in mind.
4. Approvals and Documentation
Before construction begins, the required drawings, permissions and documentation need to be completed.
Depending on the project and location, this may involve:
Building plan approval
Local authority permissions
Required NOCs
Utility-related documentation
Construction-related compliance
Completing these requirements before starting major construction helps avoid unnecessary delays later.
5. Estimation and Construction Budget
One of the most important questions homeowners ask is:
“How much will it cost to build a house in Bangalore?”
The House Construction Cost in Bangalore depends on several factors, including:
Plot and built-up area
Architectural complexity
Number of floors
Foundation requirements
Structural specifications
Material quality
Doors and windows
Flooring
Electrical and plumbing systems
Interior finishes
Smart-home requirements
Labour and project management
External development and landscaping
Instead of looking only at the cost per square foot, homeowners should understand the complete scope of work and specifications included in the estimate.
A transparent estimate helps homeowners plan their investment and minimise unexpected expenses during construction.
6. Foundation and Site Preparation
Once planning and approvals are completed, construction moves to the site.
The first physical stage generally includes:
Site clearing
Marking and setting out
ExcavationSoil-related preparation
Foundation work
Reinforcement and concrete work
The foundation is one of the most critical parts of a building because it transfers the structural load safely to the ground.
The foundation type and depth should always be determined according to the site's soil and structural requirements rather than following a one-size-fits-all approach.
7. Building the Structural Frame
After the foundation is completed, the main structural framework begins.
This typically includes:
Columns
Beams
Slabs
Staircases
Masonry walls
At this stage, coordination between architects, structural engineers, contractors and site teams becomes essential.
Proper Construction Project Management helps ensure that work progresses according to drawings, specifications, quality requirements and planned schedules.
8. Electrical, Plumbing and Other Services
Once the structural work progresses, essential building services are integrated into the home.
These may include:
Electrical wiring
Plumbing
Water supply systems
Drainage
Lighting points
Internet and networking
Security systems
Smart-home infrastructure
Safety systems
Planning these systems early is important because modifying concealed services after finishing work can be difficult and expensive.
A modern home can also be designed around future technology requirements, allowing homeowners to upgrade systems as their needs evolve.
9. Walls, Plastering and Finishing
With the main structure in place, the home starts taking its final form.
This stage may include:
Brick or block masonry
Internal plastering
External plastering
Waterproofing
Flooring
Painting
Doors and windows
False ceilings
Exterior finishes
Material selection at this stage has a significant impact on both the appearance and long-term maintenance of the home.
10. Interior Design and Space Planning
Construction creates the structure, but Interior Design in Bangalore helps transform that structure into a comfortable living environment.
Interior planning may include:
Modular kitchens
Wardrobes
Living room design
Bedroom interiors
Lighting design
Furniture planning
False ceilings
Storage solutions
Material and colour selection
When architecture, construction and interiors are planned together, homeowners can achieve better coordination between the building structure and the final interior spaces.
11. Integrating Vastu With Modern Architecture
For many homeowners in Bangalore, Vastu is an important part of home planning.
However, incorporating Vastu does not necessarily mean compromising on contemporary architecture.
A thoughtful Vastu Home Construction approach can consider factors such as room placement, entrances, natural light, ventilation and spatial planning while maintaining a modern design language.
The goal should be to create a home that feels contemporary, functional and aligned with the homeowner's preferences.
12. Quality Checks and Site Inspections
Construction quality should be monitored throughout the project rather than only at the end.
Regular inspections can cover:
Reinforcement work
Concrete quality
Waterproofing
Masonry
Electrical installations
Plumbing
Flooring
Painting
Finishing quality
Regular site monitoring allows potential issues to be identified and corrected before they become larger problems.
13. Final Finishing and Handover
As construction nears completion, the focus shifts towards final detailing.
The team checks:
Doors and windows
Electrical fixtures
Plumbing fixtures
Paint finishes
Flooring
Kitchen and wardrobes
Lighting
Smart-home systems
External areas
A final inspection helps identify pending work and finishing corrections before the home is handed over.
And then comes the most rewarding moment—the empty plot you started with has finally become your home.
Frequently Asked Questions
1. What is the first step in building a house in Bangalore?
The first step is understanding the plot, site conditions and homeowner requirements. This is followed by architectural planning, structural design, budgeting and necessary approvals.
2. How much does house construction cost in Bangalore?
House construction cost varies depending on the built-up area, design, structural requirements, materials, finishes, interiors and other project specifications. A detailed project estimate is more useful than relying only on a generic per-square-foot figure.
3. How long does it take to construct a house in Bangalore?
The timeline depends on the size and complexity of the project, approvals, site conditions, material availability and execution. A detailed construction schedule can provide a more realistic project timeline.
4. What is turnkey home construction?
Turnkey home construction is an integrated approach where multiple stages of the project—such as design, construction, coordination and often interiors—are managed under one project structure.
5. Can Vastu be incorporated into a modern home?
Yes. Vastu considerations can be integrated during the architectural planning stage while maintaining a modern, functional and aesthetically designed home.
6. Why is project management important in home construction?
Construction involves multiple teams, materials, schedules and technical activities. Proper project management helps coordinate these elements, monitor quality and keep the project organised.
7. Should I hire separate architects and contractors?
It is possible, but managing multiple independent teams can require significant coordination from the homeowner. An integrated Design & Build or turnkey approach can simplify communication and project management.