

Designing Spaces with Purpose, Precision, and Vision
Every remarkable structure begins with a thoughtful design. Before the first brick is laid or the foundation is poured, architecture shapes the way a building will look, function, and stand for years to come.
At Terra Spectra Spaces, architecture is more than creating floor plans—it’s about designing spaces that inspire better living. We combine creativity, technical expertise, and practical planning to create homes that are visually stunning, structurally sound, and perfectly suited to your lifestyle.
Whether you’re building your first home, a luxury villa, or a commercial space, our architectural solutions ensure every square foot is designed with purpose, efficiency, and timeless elegance.
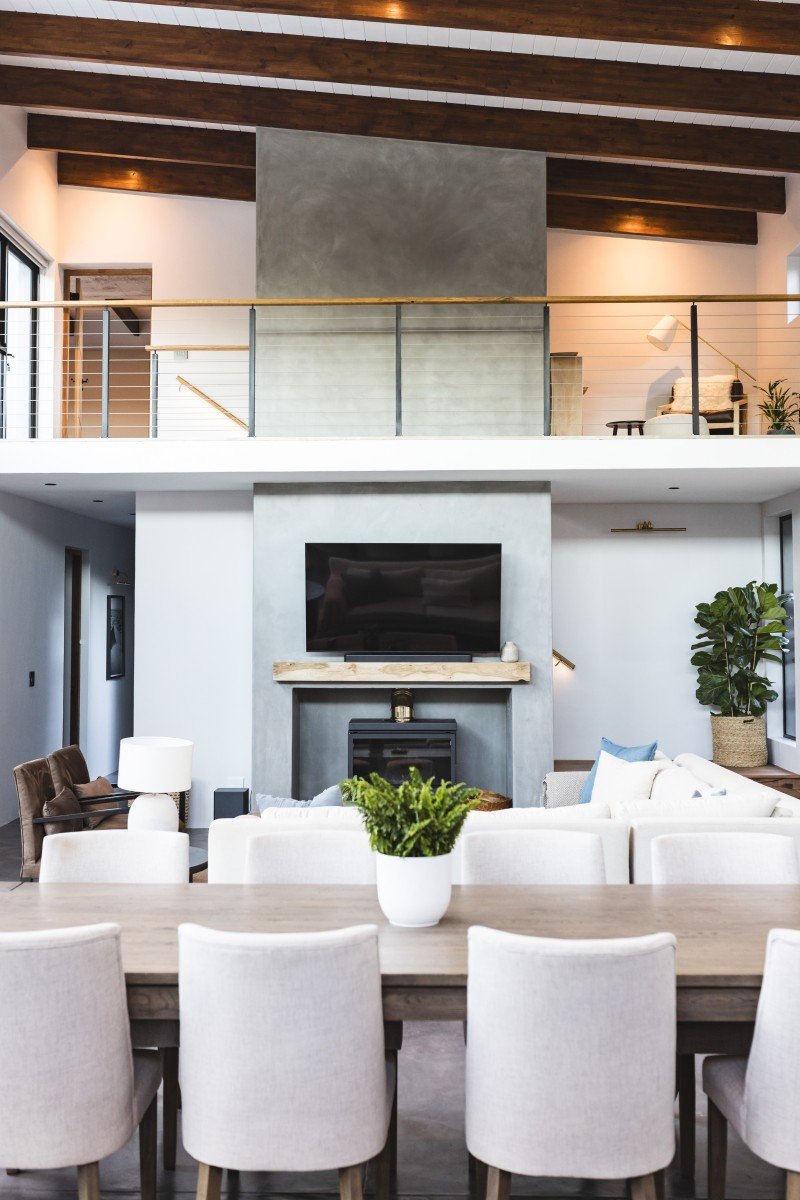
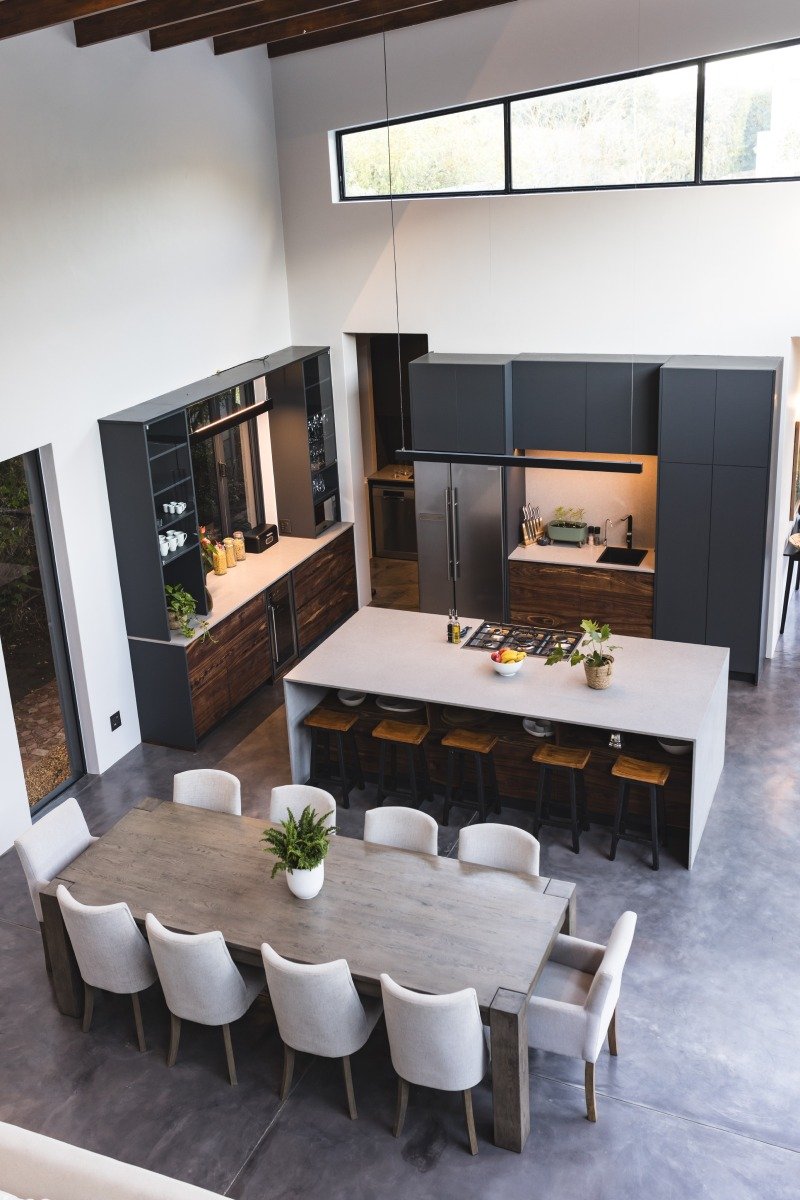
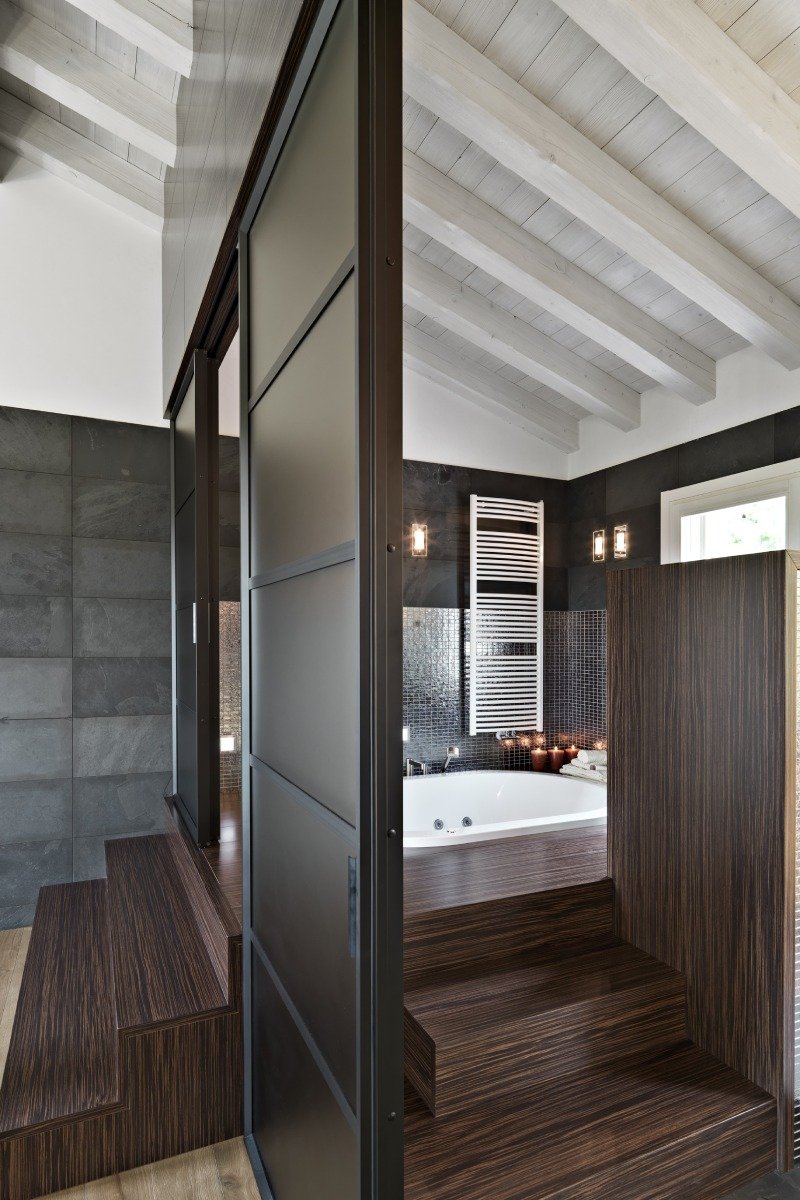
Turning Your Vision into Architectural Excellence
Every client has a unique vision, and every plot has its own possibilities. Our role is to bring the two together through intelligent architectural design.
We take the time to understand your family’s lifestyle, future plans, aesthetic preferences, and budget before transforming your ideas into a design that feels personal and functional. Every layout is carefully planned to maximize space, improve natural lighting and ventilation, and create a seamless flow between every room.
The result is a home that’s not only beautiful from the outside but equally comfortable and practical on the inside.
Where Creativity Meets Functionality
Great architecture is the perfect balance of beauty and performance.
Our designs are created with equal attention to aesthetics, structural integrity, and everyday usability. From elegant facades and spacious interiors to smart circulation and efficient planning, every detail is thoughtfully considered to enhance the way you live.
By blending modern design principles with practical engineering, we create homes that remain timeless, functional, and valuable for generations.
Architecture Designed Around You
No two families are alike, and your home should reflect your individuality.
That’s why every architectural design we create is fully customized to suit your plot dimensions, lifestyle, preferences, and future requirements. Whether you prefer contemporary architecture, minimalist designs, or timeless traditional aesthetics, our team develops solutions that truly feel like your own.
Your home shouldn’t simply fit your land—it should fit your life.
From Concept to Construction
A successful project begins with a clear and well-planned architectural process.
Our journey starts by understanding your requirements and evaluating your site. From there, we develop conceptual layouts, detailed floor plans, elevation designs, and construction drawings that provide a strong foundation for flawless execution.
Throughout the process, we work closely with our engineering and construction teams to ensure every design is practical, buildable, and aligned with the highest quality standards.
This integrated approach eliminates surprises during construction and ensures your vision is carried through to completion.
Built on Innovation and Expertise
Architecture continues to evolve, and so do we.
Our team embraces modern design techniques, innovative planning strategies, and advanced visualization tools to help you experience your future home before construction even begins. This allows you to make informed decisions with confidence while ensuring every detail aligns with your expectations.
By combining creativity with technical precision, we deliver designs that are as functional as they are inspiring.